


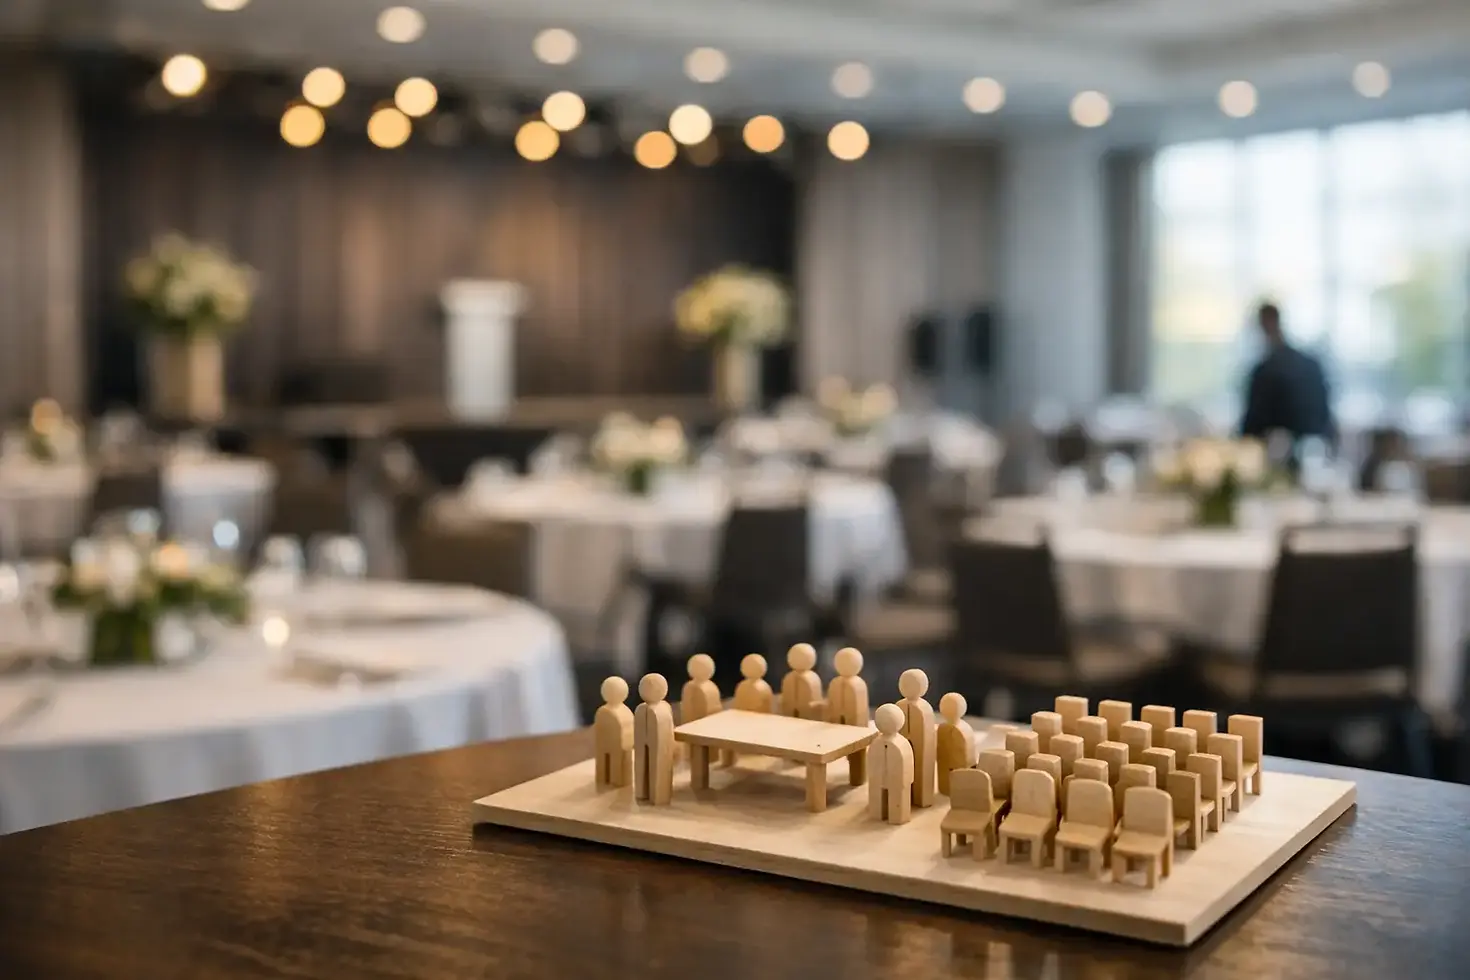
How Many Guests Fit an Event Space Well?
- KinzyRAIN
- Jul 17
- 5 min read
A room can technically hold a certain number of people and still feel completely wrong for the event. Guests may be squeezed between tables, blocked from the bar, or left watching speeches around a support column. When clients ask how many guests fit an event space, the more useful question is: how many guests can the space host comfortably for the experience you want to create?
That distinction matters for every event, from a polished corporate reception to a high-energy sweet sixteen or a formal wedding celebration. Capacity is not one fixed number. It changes with your floor plan, furniture, entertainment, food service, and the amount of room guests need to move, mingle, dine, and dance.
How Many Guests Fit an Event Space Comfortably?
Event venues often provide a maximum occupancy number, but that figure is only a starting point. It usually reflects the largest number of people permitted in the room under a specific setup. It does not necessarily represent the ideal headcount for a seated dinner, a cocktail reception, or an event with a large dance floor and full entertainment setup.
A comfortable capacity is based on the type of gathering. A standing cocktail event can accommodate more people than a formal seated reception because guests are not assigned to tables and chairs. A banquet-style celebration needs more space per guest, especially when the layout includes round tables, a buffet, a stage, a sweetheart table, or a dance floor.
For many planners, the best capacity is the number that lets guests enjoy the room rather than simply occupy it. You want clear walkways, room for staff to serve efficiently, comfortable seating, and enough open space for the event to feel active without feeling crowded.
Start With the Event Format
The guest count should never be chosen separately from the event format. A 150-person cocktail party and a 150-person wedding reception ask very different things of the same room.
Cocktail Receptions and Networking Events
For corporate mixers, anniversary celebrations, engagement parties, and social receptions, guests typically spend much of the evening standing and circulating. High-top tables, lounge seating, passed hors d'oeuvres, and bar service create a flexible setup that can support a larger guest count.
Even then, comfort depends on traffic flow. The entrance, bar, food stations, restrooms, and entertainment area should not create bottlenecks. A room may fit more guests on paper, but a poorly placed bar or buffet can make it feel crowded within the first hour.
Seated Dinners and Formal Receptions
Seated events require careful planning because tables take up more than their physical footprint. Guests need space to pull out chairs, servers need room to move, and attendees need a clear path to the dance floor, restrooms, and exits.
Round tables often encourage conversation and create an elegant presentation, but they can require more room than long banquet tables. Long tables can be a strong choice for a modern dinner or family-style meal, though they still need thoughtful spacing and service access.
For a wedding reception, mitzvah, or milestone birthday, do not forget the event elements beyond dining. A band, DJ booth, photo booth, dessert display, lounge area, and kids' activity space can all affect the final guest capacity.
Dance-Focused Celebrations
Some events need the dance floor to be a major part of the room, not an afterthought. Sweet sixteens, bar and bat mitzvahs, birthdays, and energetic wedding receptions often need dedicated space for dancing, performers, lighting, games, and entertainment.
If dancing is central to the celebration, pushing tables tightly to the walls to create a small dance floor can undermine the atmosphere. A better plan may mean inviting fewer guests or selecting a room setup that protects a generous central floor. The result feels more intentional and gives guests room to participate.
What Uses Space Beyond Your Guest List?
The guest count is only one part of the capacity equation. Every major event feature takes square footage, and those features should be considered before finalizing the invitation list.
A raised stage for a band or speeches, audiovisual equipment for a corporate presentation, a DJ setup, and large speakers all need designated room. So do buffet lines, carving stations, bars, cocktail tables, gift tables, escort-card displays, and a cake or dessert station. If the event includes a photo booth, step-and-repeat, lounge furniture, or interactive entertainment, those areas need room for guests to gather without blocking circulation.
The service style matters as well. A plated dinner usually requires fewer food stations than a buffet, but it needs wider access around tables for servers. A buffet offers variety and can feel social, but lines need enough space to form without cutting through the dance floor or seating area. For an upscale event, the best layouts make these practical elements feel integrated rather than crowded into unused corners.
Why Room Shape Matters as Much as Square Footage
Two event spaces with the same square footage can have very different usable capacities. A clean, open room gives planners more freedom than one divided by columns, fixed bars, permanent stages, or narrow corridors.
Room shape influences sightlines, too. For speeches, presentations, candle lighting, or a first dance, guests should be able to see the focal moment without standing up or shifting around the room. A space that fits 200 guests may not feel right for 200 if half the room has a limited view of the stage.
Ceiling height, lighting, and entry placement also shape how a room feels. A well-designed venue can make an intimate event feel warm and elevated, while still giving a larger reception the open, polished energy it needs. This is why an in-person walkthrough is more valuable than judging capacity from photos alone.
Plan for Guest Flow, Not Just Seating
A successful event has movement built into it. Guests arrive, check in, get drinks, visit food stations, find their tables, use the restrooms, take photos, and move toward the dance floor. The room should support that natural rhythm.
During a venue consultation, imagine the event in real time. Where will guests enter? Where will coats, gifts, and place cards go? Can guests reach the bar without crossing the dining area? Will a buffet line interfere with dancing? Is there a logical route for vendors and staff that does not interrupt the guest experience?
These questions often reveal that a slightly lower headcount produces a much better event. That is not lost capacity. It is an investment in comfort, presentation, and guest satisfaction.
The Best Questions to Ask a Venue
Instead of asking only for the maximum number of guests, ask for capacities based on your intended setup. A venue team should be able to discuss what works for a seated dinner, cocktail reception, theater-style program, dancing, and entertainment.
It is also helpful to ask whether the room can be configured in multiple ways, whether there is space for a stage or photo booth, and how the venue handles food service and bar placement. Request a sample floor plan for a guest count close to yours. Seeing tables, dance space, and event features arranged to scale is far more useful than hearing a single capacity number.
For clients planning in Teaneck, Bergen County, or the surrounding area, RAIN Events approaches capacity as part of the full event design. The goal is not simply to place every guest in the room. It is to create a customized setting that fits the occasion, supports the schedule, and maintains a premium guest experience.
Choose the Capacity That Matches the Experience
A smaller gathering can feel underwhelming in a room designed around a much larger crowd, while an overfilled room can make even a beautiful event feel rushed and uncomfortable. The right fit is where the space feels lively, the setup looks intentional, and guests can enjoy every part of the celebration without competing for room.
Before sending invitations, share your vision, priorities, and preliminary guest count with the venue team. A thoughtful layout can often solve more planning challenges than a larger room, and it gives your guests the freedom to celebrate the way you intended.


Comments